Custom Garages and Pole Barns Built for Mid-Michigan Properties
The person who quotes your project is the one who builds it — owner-led from permit to final walkthrough.
Garage or Pole Barn? We'll Tell You Which One Actually Fits Your Property
Most contractors will quote whatever you ask for. We'll tell you what actually makes sense for your land, your use case, and your budget before a single nail goes in.
Detached garages and pole barns serve different purposes, carry different permit requirements, and come with different cost profiles. A two-car garage with a workshop bay is the right call for some properties. A 40x60 pole barn with overhead clearance and a concrete apron is the right call for others. Brian evaluates each property individually and gives you a straight answer — including the tradeoffs between structure types that most contractors never bother to explain.
Michigan township permit requirements for outbuildings vary significantly by municipality. We handle the permit process so you're not navigating that alone.
Two Structure Types. One Contractor Who Knows Both.
Detached Garage Construction
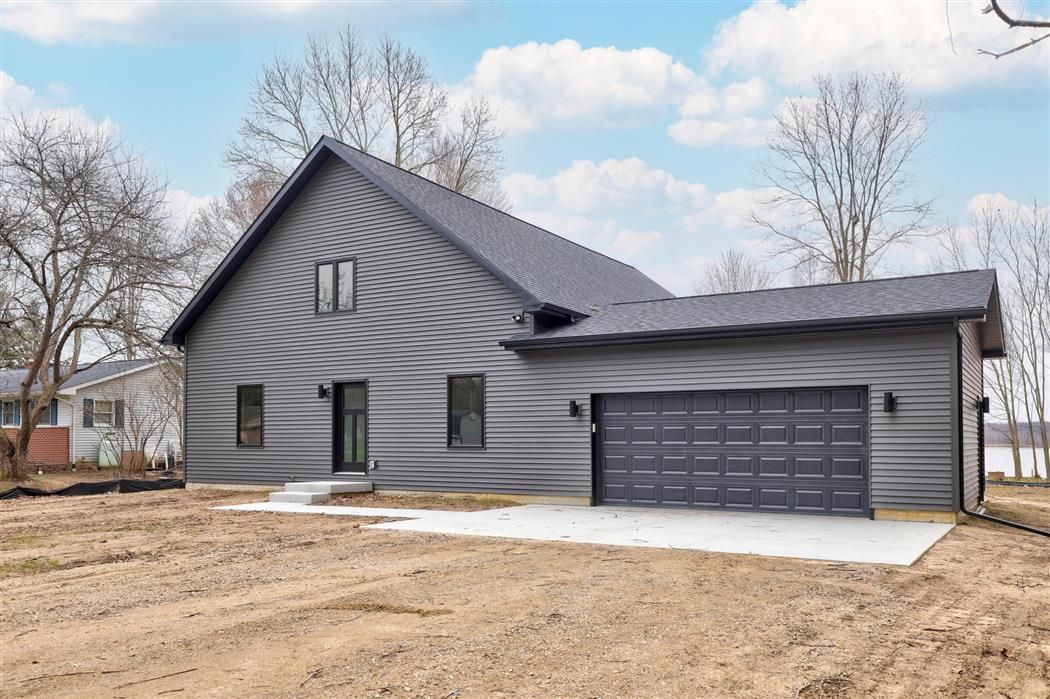
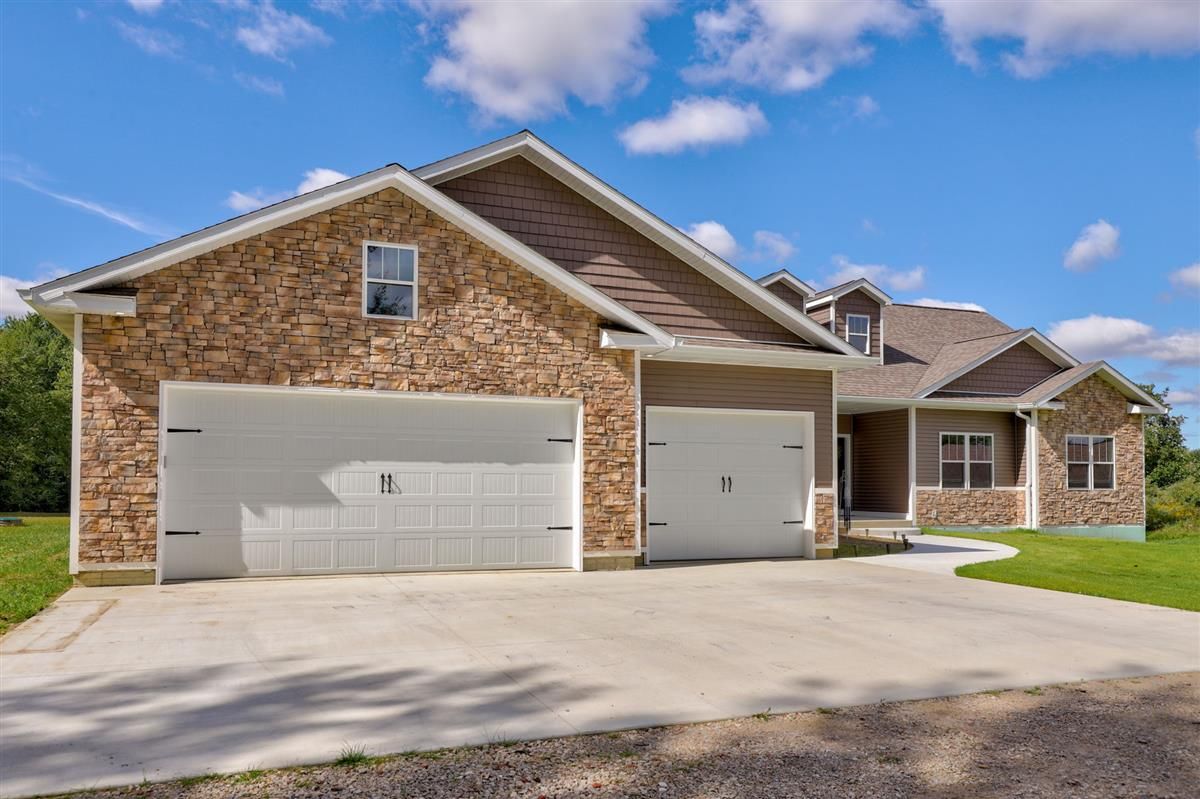
A custom-built detached garage designed for your lot, your vehicle count, and your storage needs — built to the foundation and structural specs Michigan's freeze-thaw conditions require.
Pole Barn Builder
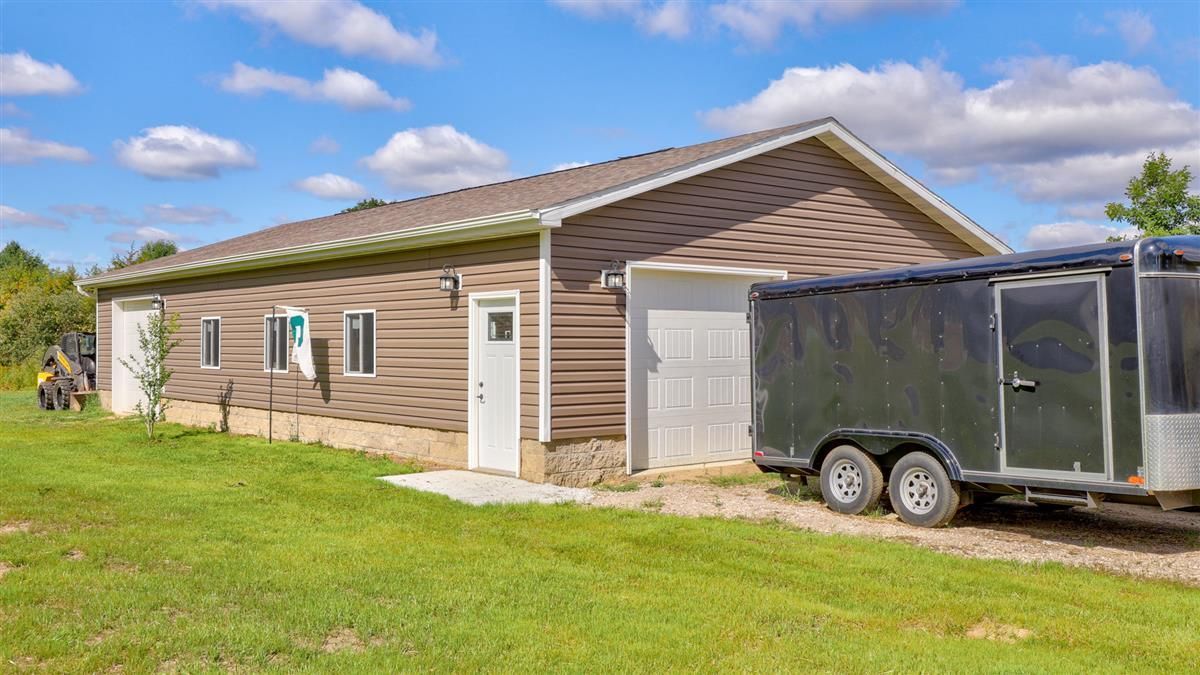
Post-frame construction for agricultural storage, equipment, workshops, and large-footprint outbuildings — engineered for Michigan snow load and built to last without the sag.
How Do You Know Which Structure Is Right?
The garage-versus-pole-barn question comes up on nearly every outbuilding project we estimate. Here's how we think through it:
A detached garage is typically the right fit when the primary use is vehicle storage, the footprint is under 1,500 square feet, the structure needs to match the home's exterior, or local zoning requires a foundation-based build. Garages also tend to be easier to permit in residential subdivisions and township settings with setback restrictions.
A pole barn is typically the right fit when you need a large clear-span interior — for equipment, livestock, a workshop, or bulk storage — where ceiling height and open floor space matter more than finished appearance. Post-frame construction also tends to be more cost-efficient at larger footprints, and it performs exceptionally well on rural parcels where frost-depth foundation requirements are less restrictive.
When you're not sure, we'll walk the property with you and give you an honest read on both options before you commit to either.
Built for Michigan Winters — Not a National Spec Sheet
Michigan's freeze-thaw cycle is one of the most punishing conditions an outbuilding foundation can face. Ground movement, snow load accumulation, and seasonal moisture aren't edge cases here — they're the baseline. Structures that pass a generic national specification can still fail under local conditions if the foundation depth, post sizing, and roof pitch aren't calibrated to this climate.
Brian's 20+ years of construction experience includes outbuilding work built specifically for Mid-Michigan weather. Every garage and pole barn we build is spec'd for the conditions it will actually face — not the conditions that look good on a quote sheet.
- Foundation depth and footing design matched to local frost depth
- Roof pitch and structural load rated for Michigan snow accumulation
- Post sizing and spacing engineered for long-term ground stability
- Material selection that accounts for seasonal moisture and temperature cycling
- Permit compliance verified for the specific township before construction begins
What Homeowners Ask Before Starting an Outbuilding Project
Do I need a permit to build a detached garage or pole barn in Michigan?
In most Michigan townships and municipalities, yes — outbuildings over a certain square footage require a building permit. Requirements vary by jurisdiction, including setback distances, footprint limits, and height restrictions. We handle the permit application process as part of every project so you're not navigating township requirements on your own.
Pole barn or garage — which is better for my property in Michigan?
It depends on how you plan to use the structure and what your property allows. Garages are typically better for vehicle storage, residential settings, and footprints under 1,500 square feet. Pole barns are more cost-efficient at larger scales and better suited for equipment, livestock, or workshop use on rural parcels. We evaluate both options with every client before recommending one.
How long does it take to build a detached garage or pole barn?
Timeline varies based on structure size, permit processing time in your township, and current project scheduling. A standard two-car detached garage typically runs four to eight weeks from permit approval to completion. Larger pole barn builds can extend beyond that depending on footprint and finish scope. We give you a realistic timeline at the estimate stage — not a number designed to win the bid.
Does Shooltz Remodeling Advantage subcontract outbuilding projects?
No. Brian personally manages and executes every project. There are no subcontracted lead hands on our jobs. When you get a quote from Brian, Brian is the one building it.
What areas of Mid-Michigan do you serve for garage and pole barn construction?
We serve Saginaw County, Genesee County, and surrounding Mid-Michigan communities — including Birch Run, Saginaw, Frankenmuth, Flint, Grand Blanc, Fenton, and Lapeer. Rural and semi-rural properties throughout this region are a core part of our work.
See the Work Before You Decide
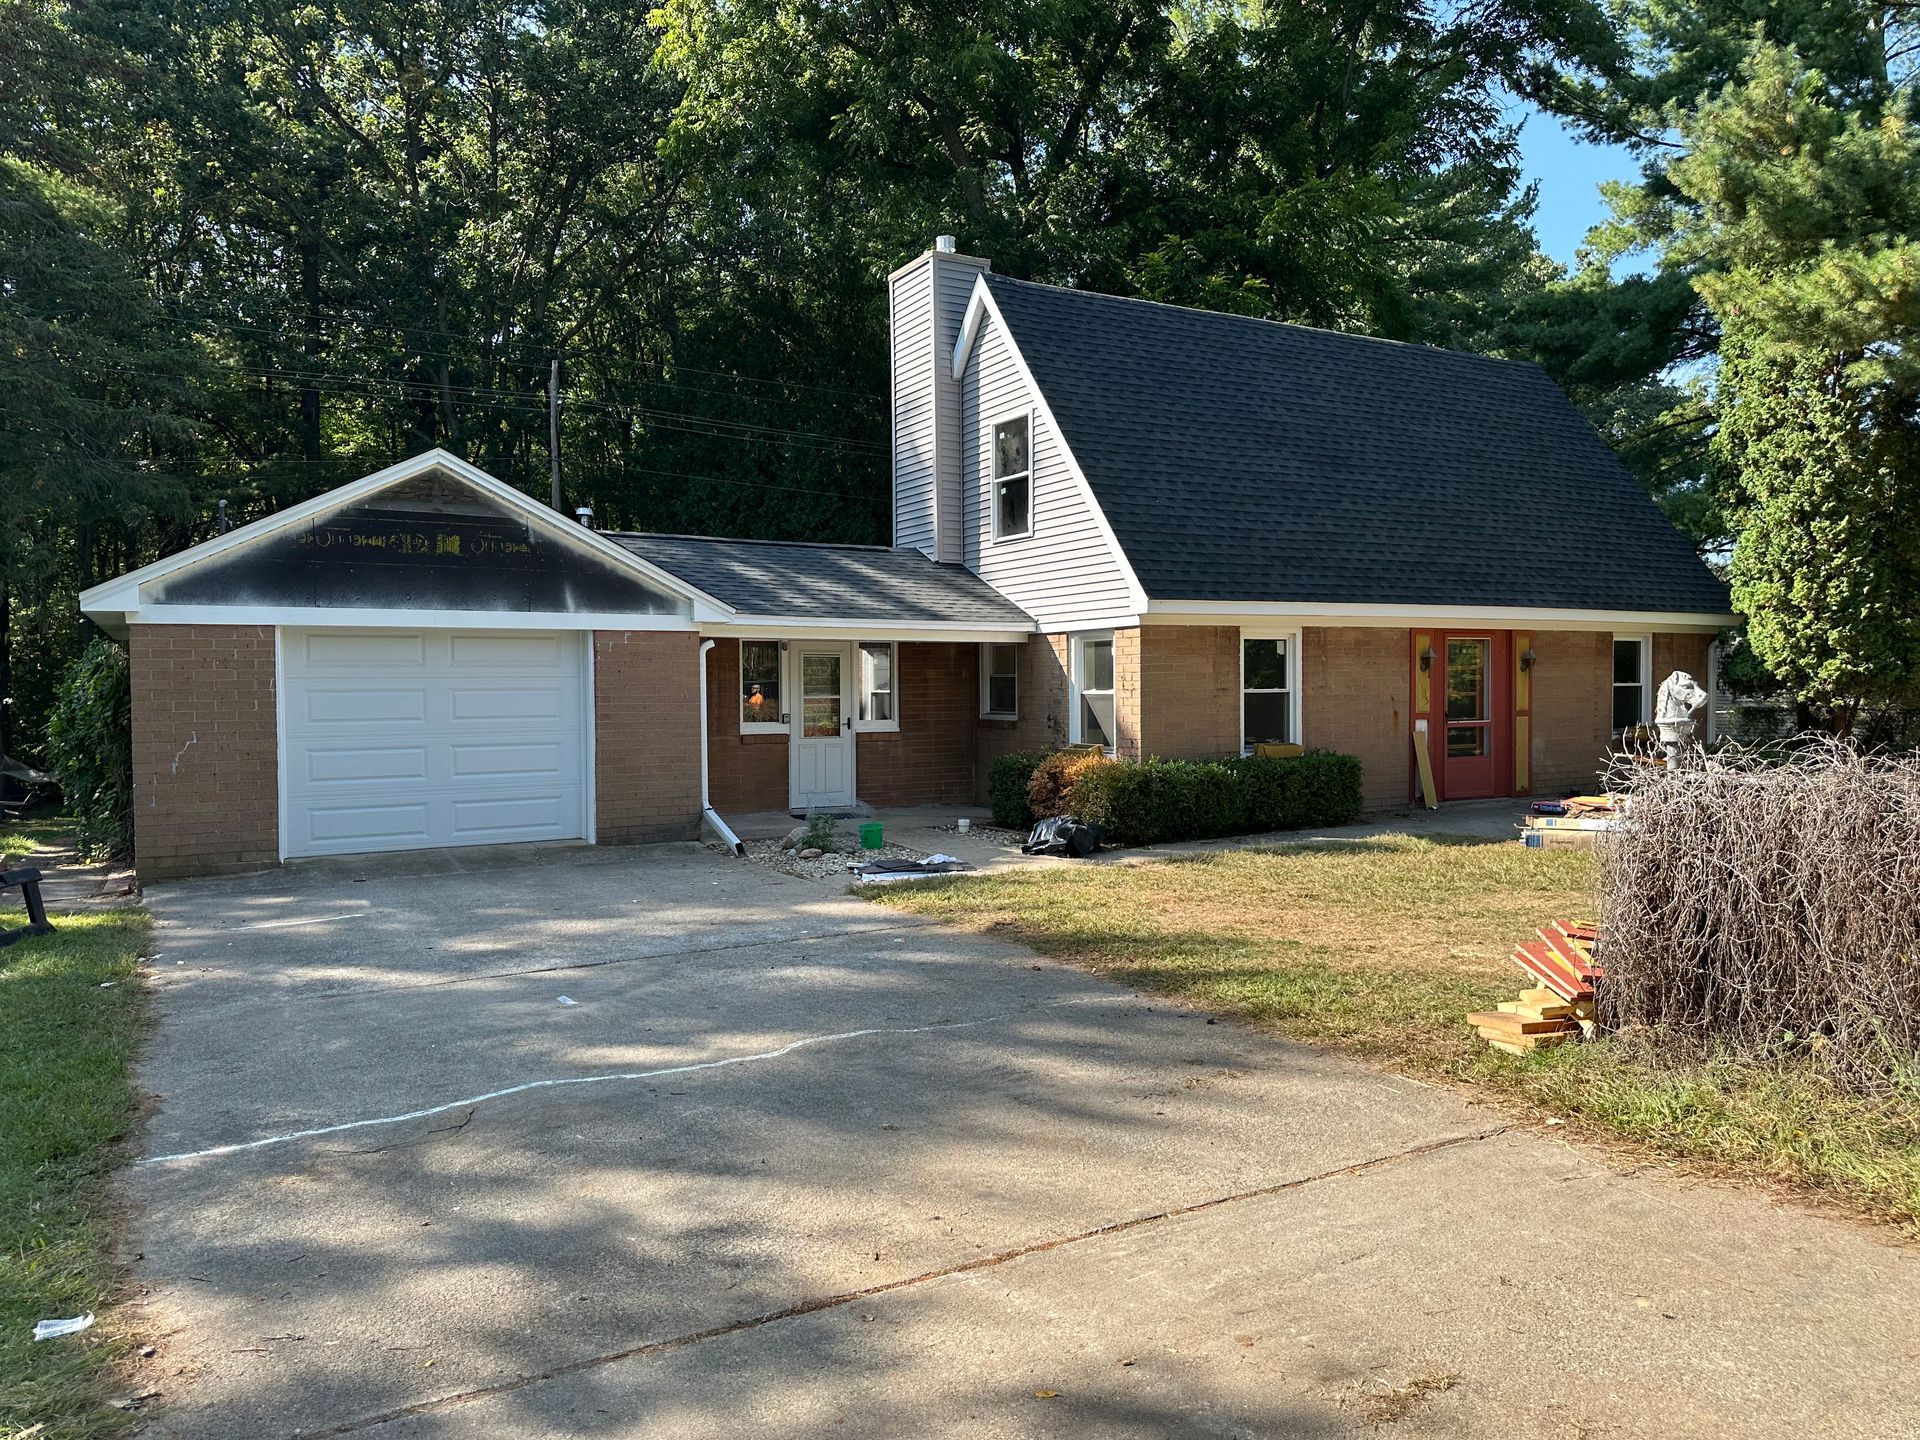
Every completed project is documented by a professional photographer and videographer. The before-and-after portfolio shows the full scope of what we build — and how it holds up.
Ready to Talk Through Your Project?
If you're planning a detached garage or pole barn anywhere in Mid-Michigan, start with a free estimate. Brian will walk the property, evaluate your options, and give you a straight answer on structure type, permitting, and cost — before you're committed to anything.