Custom Pole Barn Builder in Saginaw County and Mid-Michigan
Post-frame construction built to handle Michigan winters — not just to look the part. We design and build custom pole barns for equipment storage, workshops, agricultural use, and vehicle storage across Saginaw County, Genesee County, and the surrounding Mid-Michigan region. Brian Shooltz walks every property before a single dimension is drawn.
What a Properly Built Pole Barn Actually Looks Like After Ten Michigan Winters
Too many property owners have seen it: a pole barn that looked fine at the ribbon cutting and started showing its problems by year three. Sagging purlins, doors that won't track right, rooflines that collect ice instead of shedding it. The difference between that barn and one that holds up for thirty years isn't luck — it's engineering.
Post-frame buildings in Saginaw and Genesee Counties are subject to Great Lakes regional snow load requirements. That means the structural members, the roof pitch, the column spacing, and the foundation treatment all have to be sized for the weight this region actually puts on a building — not for a generic national spec. We build to those standards on every project, not because it's required, but because it's the only way to build something we'd put our name on.
Pole Barn Configurations We Build Across Mid-Michigan
The right pole barn depends on what you're doing with it, how your property sits, and what you're willing to invest. We build across four primary use categories — and the configuration choices within each one are meaningfully different.
Equipment and Agricultural Storage
Working farms and rural properties need buildings sized for the equipment, not the other way around. We build agricultural pole barns with wide clear-span interiors, high eave heights, and overhead door configurations that accommodate combines, hay equipment, and utility vehicles without requiring gymnastics to get in and out. Steel skin is the dominant exterior choice for agricultural builds — low maintenance, long life, and it reads as a working building because it is one.
Workshop and Hobby Space
A workshop pole barn is a different animal. Concrete floors, electrical rough-in planning, insulation options, and window placement all matter when you're building a space where you'll actually spend time. We talk through how you'll use the space before we finalize the layout — because a barn designed for a wood shop has different needs than one built for automotive work or a home gym.
Vehicle and Recreational Storage
Boats, classic cars, ATVs, campers — Mid-Michigan property owners have a lot worth storing, and a standard two-car garage doesn't cover it. Pole barns built for vehicle storage typically prioritize wide overhead doors, clean concrete floors, and enough interior height to handle taller recreational vehicles. We size these based on what you're actually parking, not a generic footprint.
The Three Decisions That Define Your Pole Barn
Most of the confusion homeowners carry into a pole barn estimate comes from not knowing which variables actually matter. Here's how we think about the three that drive the majority of cost and performance outcomes.
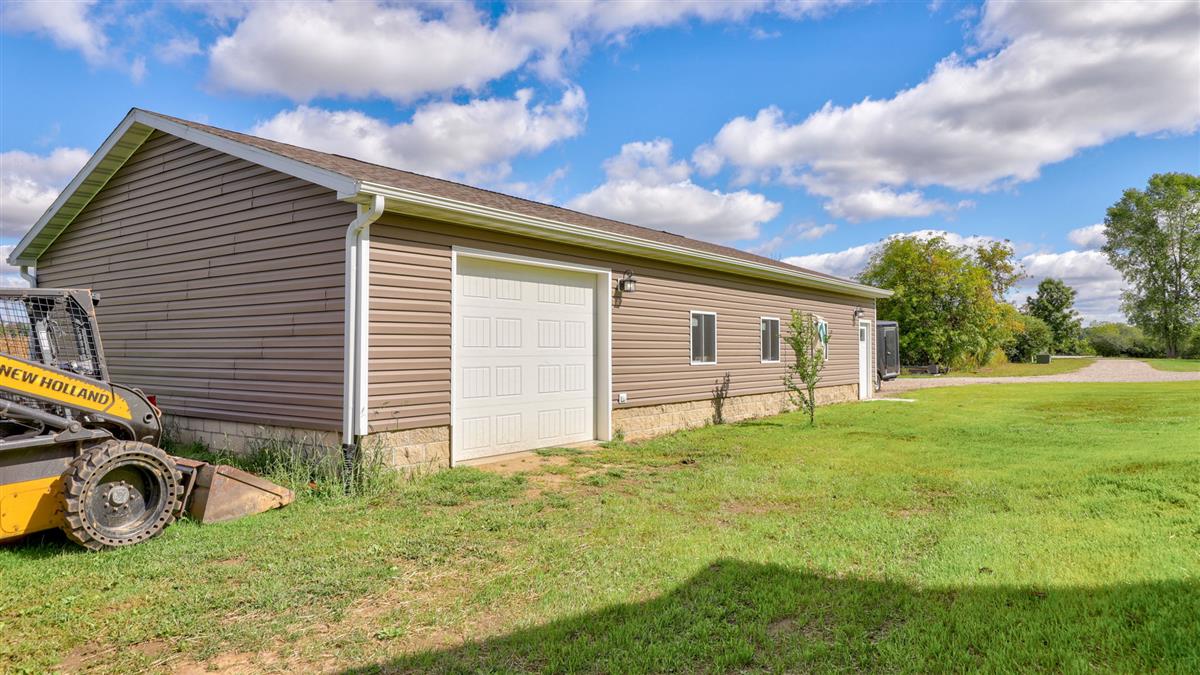
The exterior skin choice — steel panel versus wood siding — affects maintenance requirements, appearance, and cost. Steel is lower maintenance and more durable in agricultural settings. Wood siding, often LP SmartSide or similar, gives a finished look that fits better in residential neighborhoods or when the barn will be visible from the street.
The floor treatment depends entirely on use. Gravel is sufficient for equipment storage and lower-budget builds. Concrete is the right call for workshops, vehicle storage, or any application where you'll be walking the floor regularly or rolling heavy equipment across it. We'll tell you which one makes sense for your project — not the one that pads the estimate.
Overhead door configuration is the variable most people underestimate. Door width, height, and count determine what you can actually get in and out of the building. We plan door placement relative to your site access and driveway approach before finalizing the layout — because a barn with the wrong door setup is a barn you'll be frustrated with every time you use it.
How We Scope and Price a Pole Barn Project
We visit the property before we quote. That's not a courtesy — it's how we catch the things that change a project scope before they become surprises mid-build. Brian walks the site, evaluates drainage, checks setback requirements from your property lines, assesses ground conditions, and looks at access for material delivery and equipment. Then we talk through your use case and your budget.
From that visit, you get an itemized quote and a build schedule. Not a range. Not a ballpark. A specific number tied to a specific scope, and a timeline that tells you when we break ground and when we finish. If something changes during the build that affects cost, you hear about it before we proceed — not after.
Serving Saginaw County, Genesee County, and Surrounding Mid-Michigan Communities
We build pole barns across a wide service area in Mid-Michigan, including Birch Run, Frankenmuth, Saginaw, Flint, Grand Blanc, Fenton, and Lapeer. Rural and semi-rural properties are our home territory — we understand the site conditions, the local permit landscape, and the practical realities of building on Mid-Michigan land.
If you're outside the core service area, reach out anyway. We take on projects across the region when the scope and timeline fit.
Pole Barn Builder FAQ
How much does a pole barn cost in Saginaw, Michigan?
A basic pole barn in the Saginaw area typically starts in the $25,000–$40,000 range for a simple agricultural or storage structure, with workshop builds and larger footprints running higher depending on floor treatment, door configuration, and interior finishing. We provide itemized quotes after visiting your property — there's no reliable way to give you an accurate number without seeing the site and understanding your use case.Do pole barns in Michigan need to be engineered for snow loads?
Yes. Saginaw and Genesee Counties fall within Great Lakes regional snow load zones, which means post-frame buildings need to be designed with structural members, roof pitch, and column spacing sized for the actual snow weight this region produces. A barn built to a generic national spec can fail under a heavy Michigan winter. We build to the correct regional engineering standard on every project.What's the difference between a pole barn and a post-frame building?
They're the same thing. "Post-frame" is the technical construction term for the building method — large structural columns set into the ground or on concrete piers, with horizontal girts and roof trusses spanning between them. "Pole barn" is the common name most property owners use. The method is well-suited to large clear-span buildings and is the dominant outbuilding construction type in Mid-Michigan.How long does it take to build a pole barn?
Build timelines vary based on size, site conditions, and permit processing in your township or county. A straightforward agricultural or storage pole barn typically takes two to four weeks of active construction once materials are on site and permits are in hand. We provide a specific build schedule with every quote so you know what to expect before we start.Can I use a pole barn as a workshop or finished space?
Yes, and it's one of the most common use cases we build for. Workshop pole barns typically include a concrete floor, insulation, electrical rough-in, and window placement planned for natural light and ventilation. The key is designing for the intended use from the start — retrofitting a barn that was built for storage into a functional workshop is more expensive and less effective than building it right the first time.