
Detached Garage Builder in Mid-Michigan — Built to Match Your Home, Not Just Your Lot
A detached garage is one of the most visible structures on your property. We build them to complement your home's roofline, siding, and trim — so it looks like it was always part of the plan, not added as an afterthought.
We serve homeowners across Saginaw County, Genesee County, and the surrounding Mid-Michigan region, including Birch Run, Flint, Grand Blanc, and Frankenmuth. If you're searching for a detached garage builder near Flint, Michigan or anywhere in the area, you're in the right place.
Common Configurations We Build
Most detached garage projects fall into one of a few common footprints — but the details inside those footprints are where the real decisions happen. We build one-car, two-car, and two-and-a-half-car garages, with or without a finished loft or workspace above. Whether you need straightforward vehicle storage or a structure that doubles as a workshop, hobby space, or finished bonus room, we design the layout to match how you'll actually use it.
Common configurations we build:
- One-car garages (12×20 to 14×24)
- Two-car garages (20×20 to 24×24)
- Two-and-a-half-car garages with extra bay or utility space
- Garages with finished loft space above
- Garages with dedicated workshop or storage areas
- Structures with exterior finishes matched to the existing home
Finished How You'll Actually Use It — Not Upsold
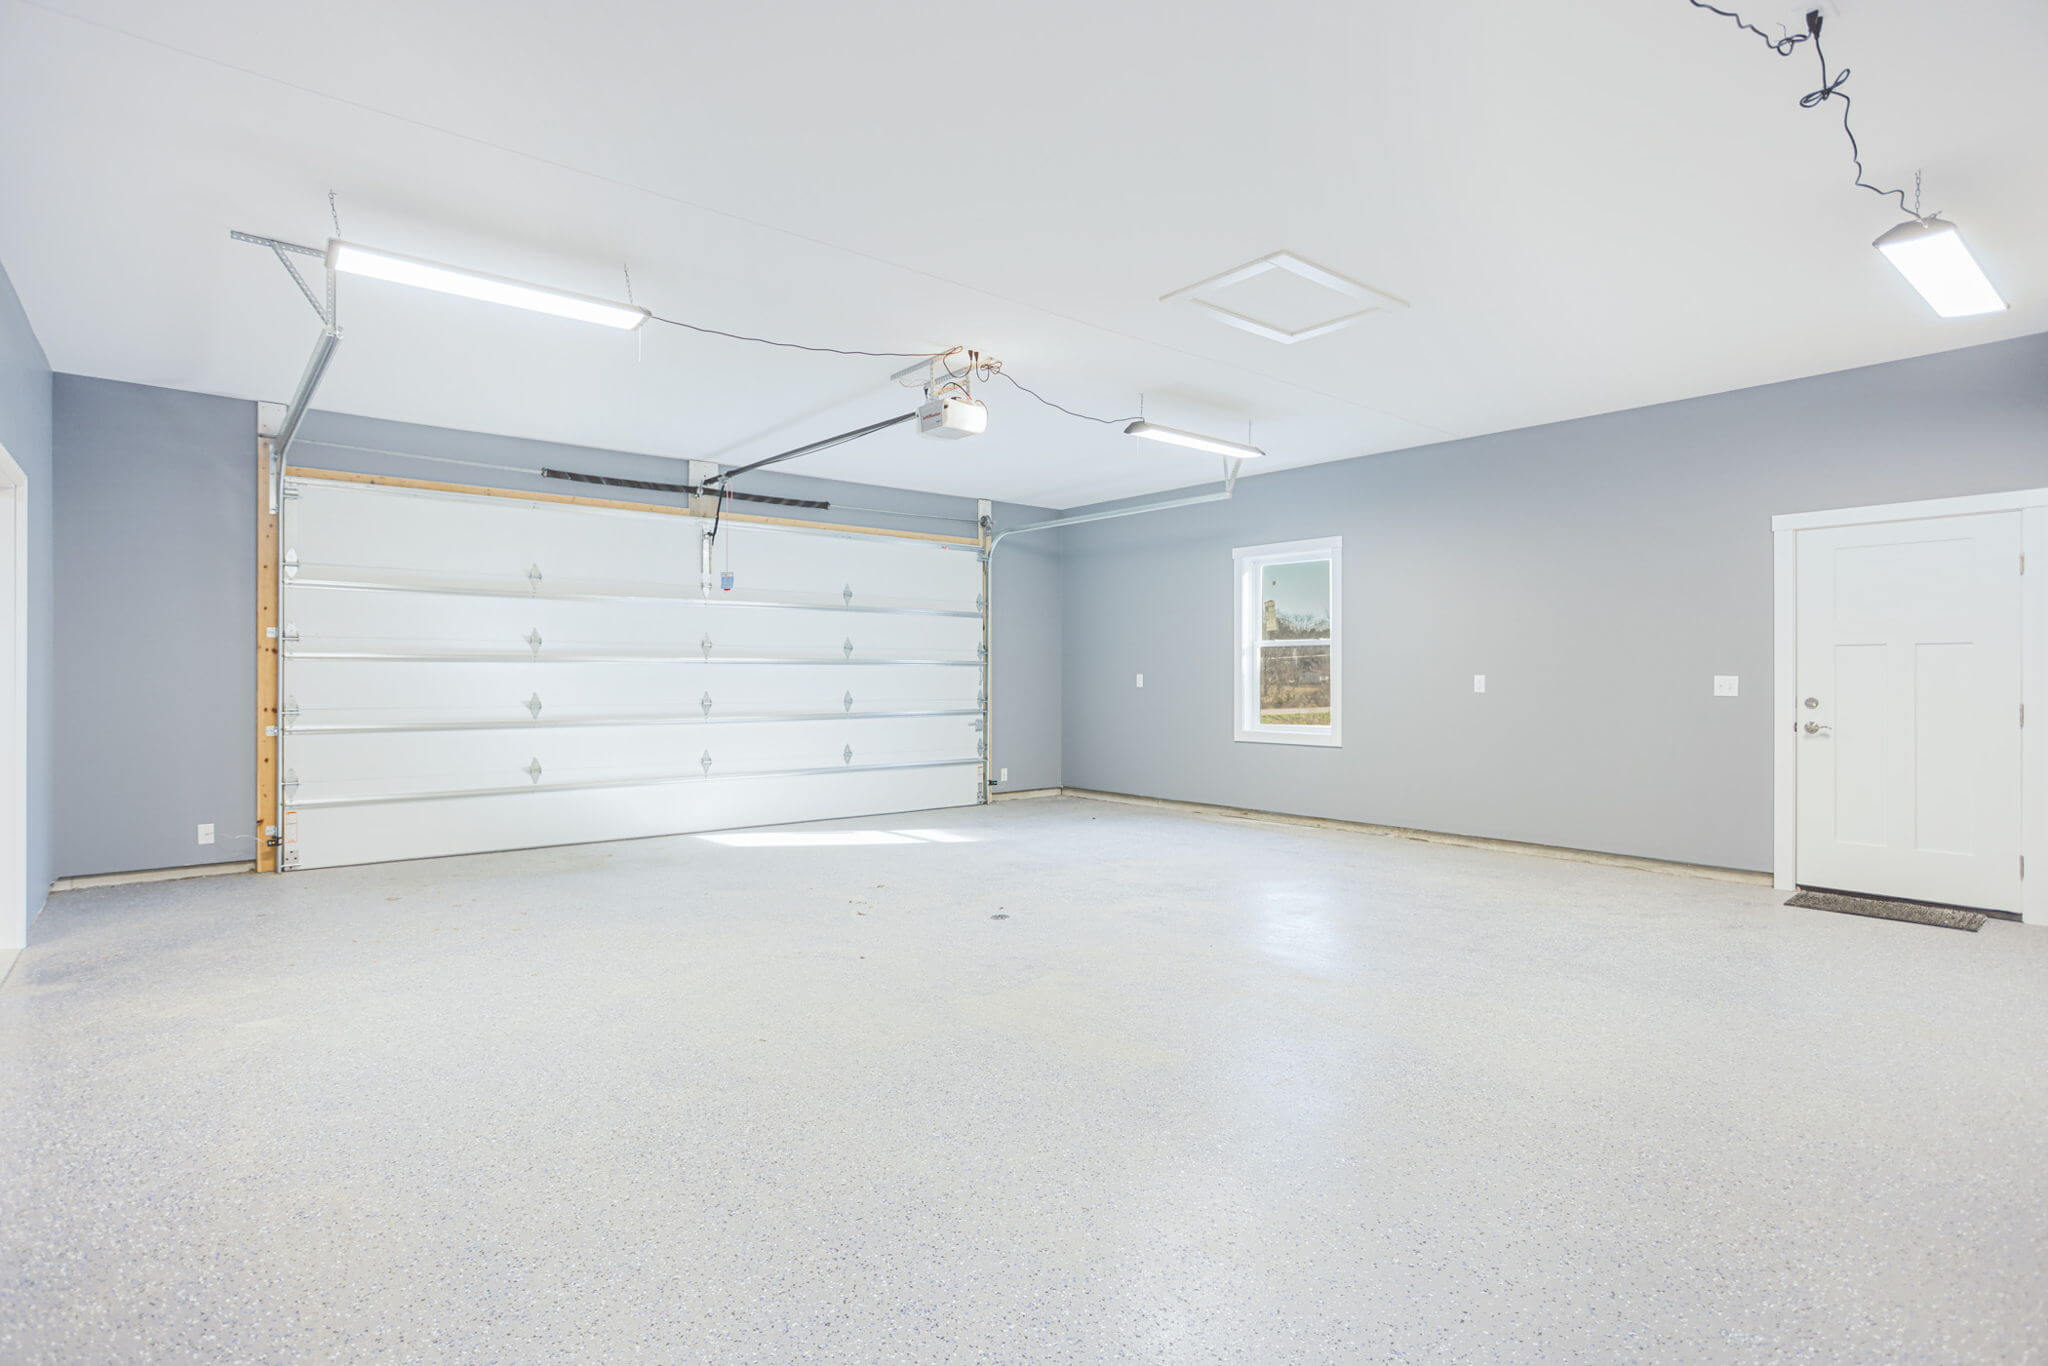
Finish options are where a garage project either becomes genuinely useful or turns into a structure you're working around for years. Brian walks through intended use before recommending any finish package — because the right answer for a heated workshop is different from the right answer for a car storage bay you open twice a week.
Insulation and Drywall
An insulated, drywalled garage is significantly more comfortable to work in year-round and adds meaningful resale value. If you plan to use the space for anything beyond parking, this is typically the upgrade that delivers the most return. We'll tell you honestly when it makes sense and when it doesn't.
Electrical and Lighting
Most homeowners want at least a basic electrical package — outlets, overhead lighting, and a dedicated circuit for a garage door opener. If you're planning a workshop or charging station for an EV, we plan the panel capacity accordingly from the start rather than retrofitting it later.
Heat Options
Heating a detached garage in Michigan is a practical question, not a luxury one. If you're working in the space through November to March, a gas-fired unit heater or in-floor radiant system changes how usable the structure is. We discuss heat options during the estimate and size them to the footprint — not to a default spec.
We Handle the Permit So You Don't Have To
Detached garage permitting in Michigan varies township by township. Setback requirements, maximum footprint allowances, and height restrictions differ between Saginaw County and Genesee County jurisdictions — and within each county, individual townships often have their own rules layered on top. Brian has worked across these communities long enough to know what the local requirements typically look like before a permit application is submitted. We handle the application, coordinate with the township, and keep the project moving. You don't have to become an expert in local zoning ordinances to get a garage built.
Built to Look Like It Belongs There
The most common complaint homeowners have about contractor-built garages is that they look like a kit structure dropped onto the property. We approach detached garage construction the same way we approach home additions — by matching the existing structure's roofline pitch, siding material, trim profile, and window placement. The goal is a garage that a visitor assumes was part of the original build. That level of integration requires attention to architectural detail that most garage contractors don't apply. It's the same standard we hold across every project we take on.
Every completed project is documented by a professional photographer and videographer. You can see the before-and-after results in our portfolio.
Who We Are
Shooltz Remodeling Advantage is a family-run remodeling and construction company based in Mid-Michigan. Brian Shooltz has been in the trades since 2003 — over 20 years of hands-on carpentry and construction experience. He personally oversees and executes every project we take on. There are no subcontracted lead hands running your job while Brian is somewhere else. When you hire us, you get Brian on-site from the estimate to the final walkthrough.
Michelle Shooltz handles the client relationship side of the business with the same level of personal investment. We're not a volume operation. We take on projects where the quality of the outcome matters to the homeowner — and where that standard is worth something to them.
If you're comparing custom garage construction in Saginaw or Genesee County, we're not going to be the lowest number on the page. What our clients consistently say is that the quality gap is visible — and that it was worth it.
Frequently Asked Questions
How much does a detached garage cost in Michigan?
Most detached garage projects in Mid-Michigan range from $25,000 to $60,000 or more depending on size, finish level, and site conditions. A basic two-car garage on a prepared site will come in lower than a finished, heated structure with a loft above. We provide detailed estimates so you know what you're getting before any work begins.Do I need a permit to build a detached garage in Saginaw or Genesee County?
Yes — virtually all detached garage construction in Michigan requires a building permit. Requirements vary by township, including setback distances from property lines, maximum structure height, and total footprint allowances. We handle the permit application and township coordination as part of the project.How long does it take to build a detached garage?
Most detached garage builds take four to eight weeks from permit approval to completion, depending on size, finish scope, and weather. We give you a realistic timeline during the estimate phase and communicate throughout the project.Can you match the garage exterior to my existing house?
Yes — and that's a priority for us. We select siding materials, trim profiles, roofline pitch, and window placement to complement the existing home rather than contrast with it. The goal is a structure that looks like it was always there.Do you build garages with finished loft space or workshop areas above?
We do. A finished loft or above-garage workspace adds usable square footage to the structure and is a popular option for homeowners who want storage, a hobby room, or a dedicated workspace separate from the house. We discuss layout options during the estimate and design the structure to support the intended use from the foundation up.